Harlin

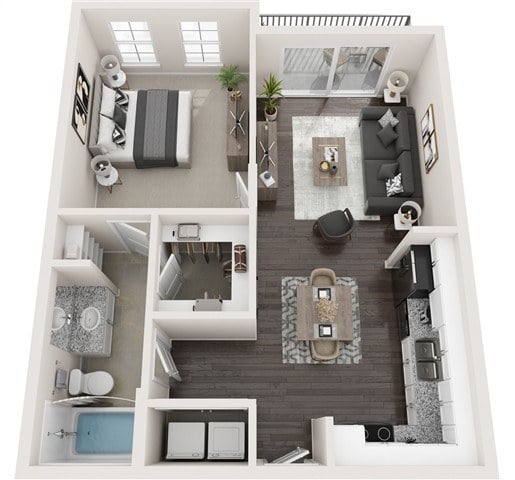
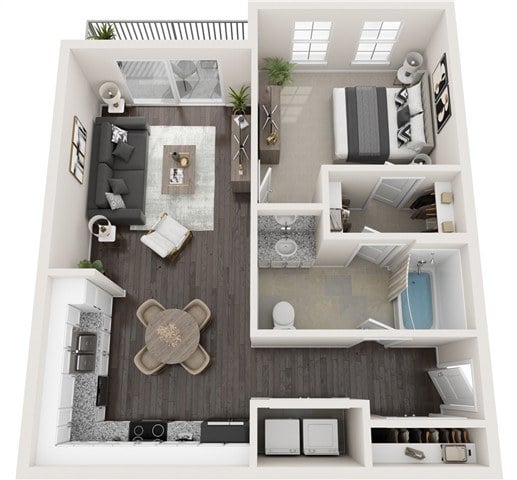
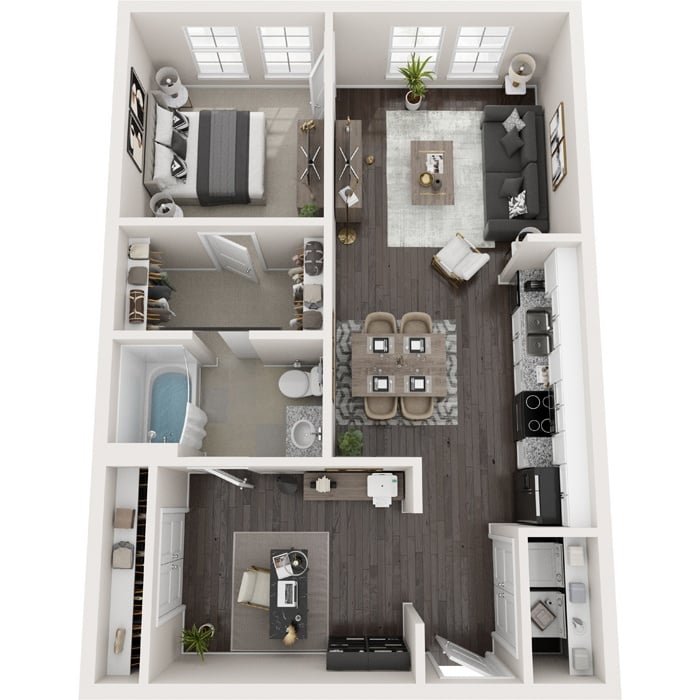
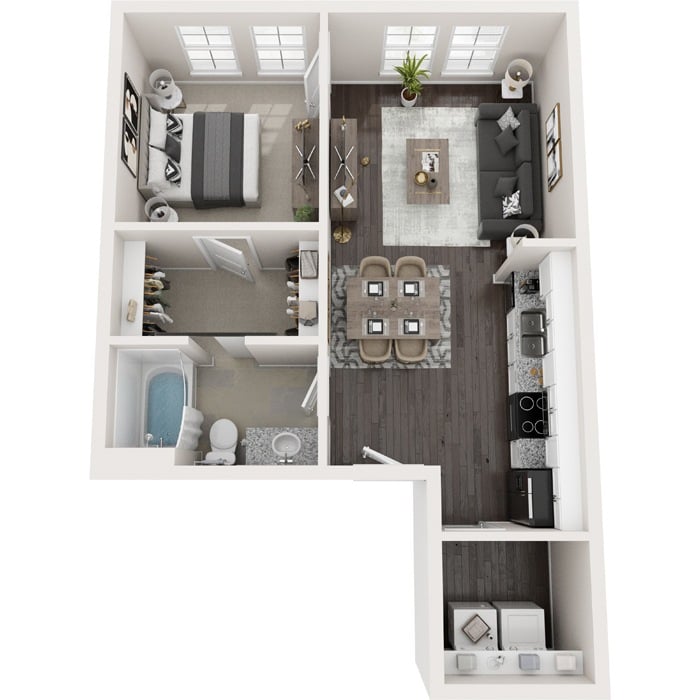
| 1 Bed | 1 Bath | 620 sq ft
Contact for Pricing | Not Available
Harlin - Image 1

Available Units

No units currently available for this floor plan.

Floor Plan Features

  • Gourmet Kitchens w/ Stainless Appliances
  • Granite Countertops
  • Soaring 9-12 Foot Ceilings
  • Kitchen Islands*
  • Upgraded Modern Cabinetry*
  • Rustic Wood-like Flooring
  • Extended Patio/Balcony*
  • Full-Size Washer/Dryer Included
  • Open Layout for all Apartments
  • Ceramic Tile in Bathrooms
  • Walk-in Closets
  • Attached Garages*

* Select units